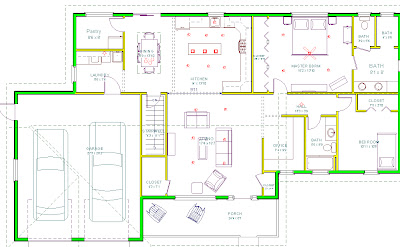
I don't think there is going to be enough room along the south wall to switch the orientation of the living room. So what I think we'll do is to make that whole wall like the right side of that photo. With a big three panel picture window along the wall and a built in bench under it.
I'm thinking we could switch the orientation of the living room and do sort of the following on the wall that is the front of the house.
We're doing an electric fireplace but we can build it in like this one and put shelves into the built out part for the tv and components. Then do like the right side of this pic on both sides. I really like the left side built ins but i really want to be able to see out of the front of the house.
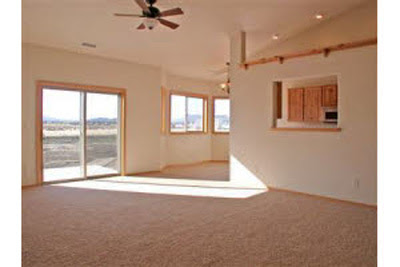
My newest idea for the new house is to lower the wall in between the kitchen and living room about two feet. So it'll look kind of like this:
I think it'll help with light and air flow and make it feel a little more open???? We'll have 9 foot ceilings so two feet down should be alright. We have 9 ft ceilings in our current house and there is a soffet that runs above one side of our kitchen right now. It still gives a little room above the cabinets for me to set stuff on top of them.